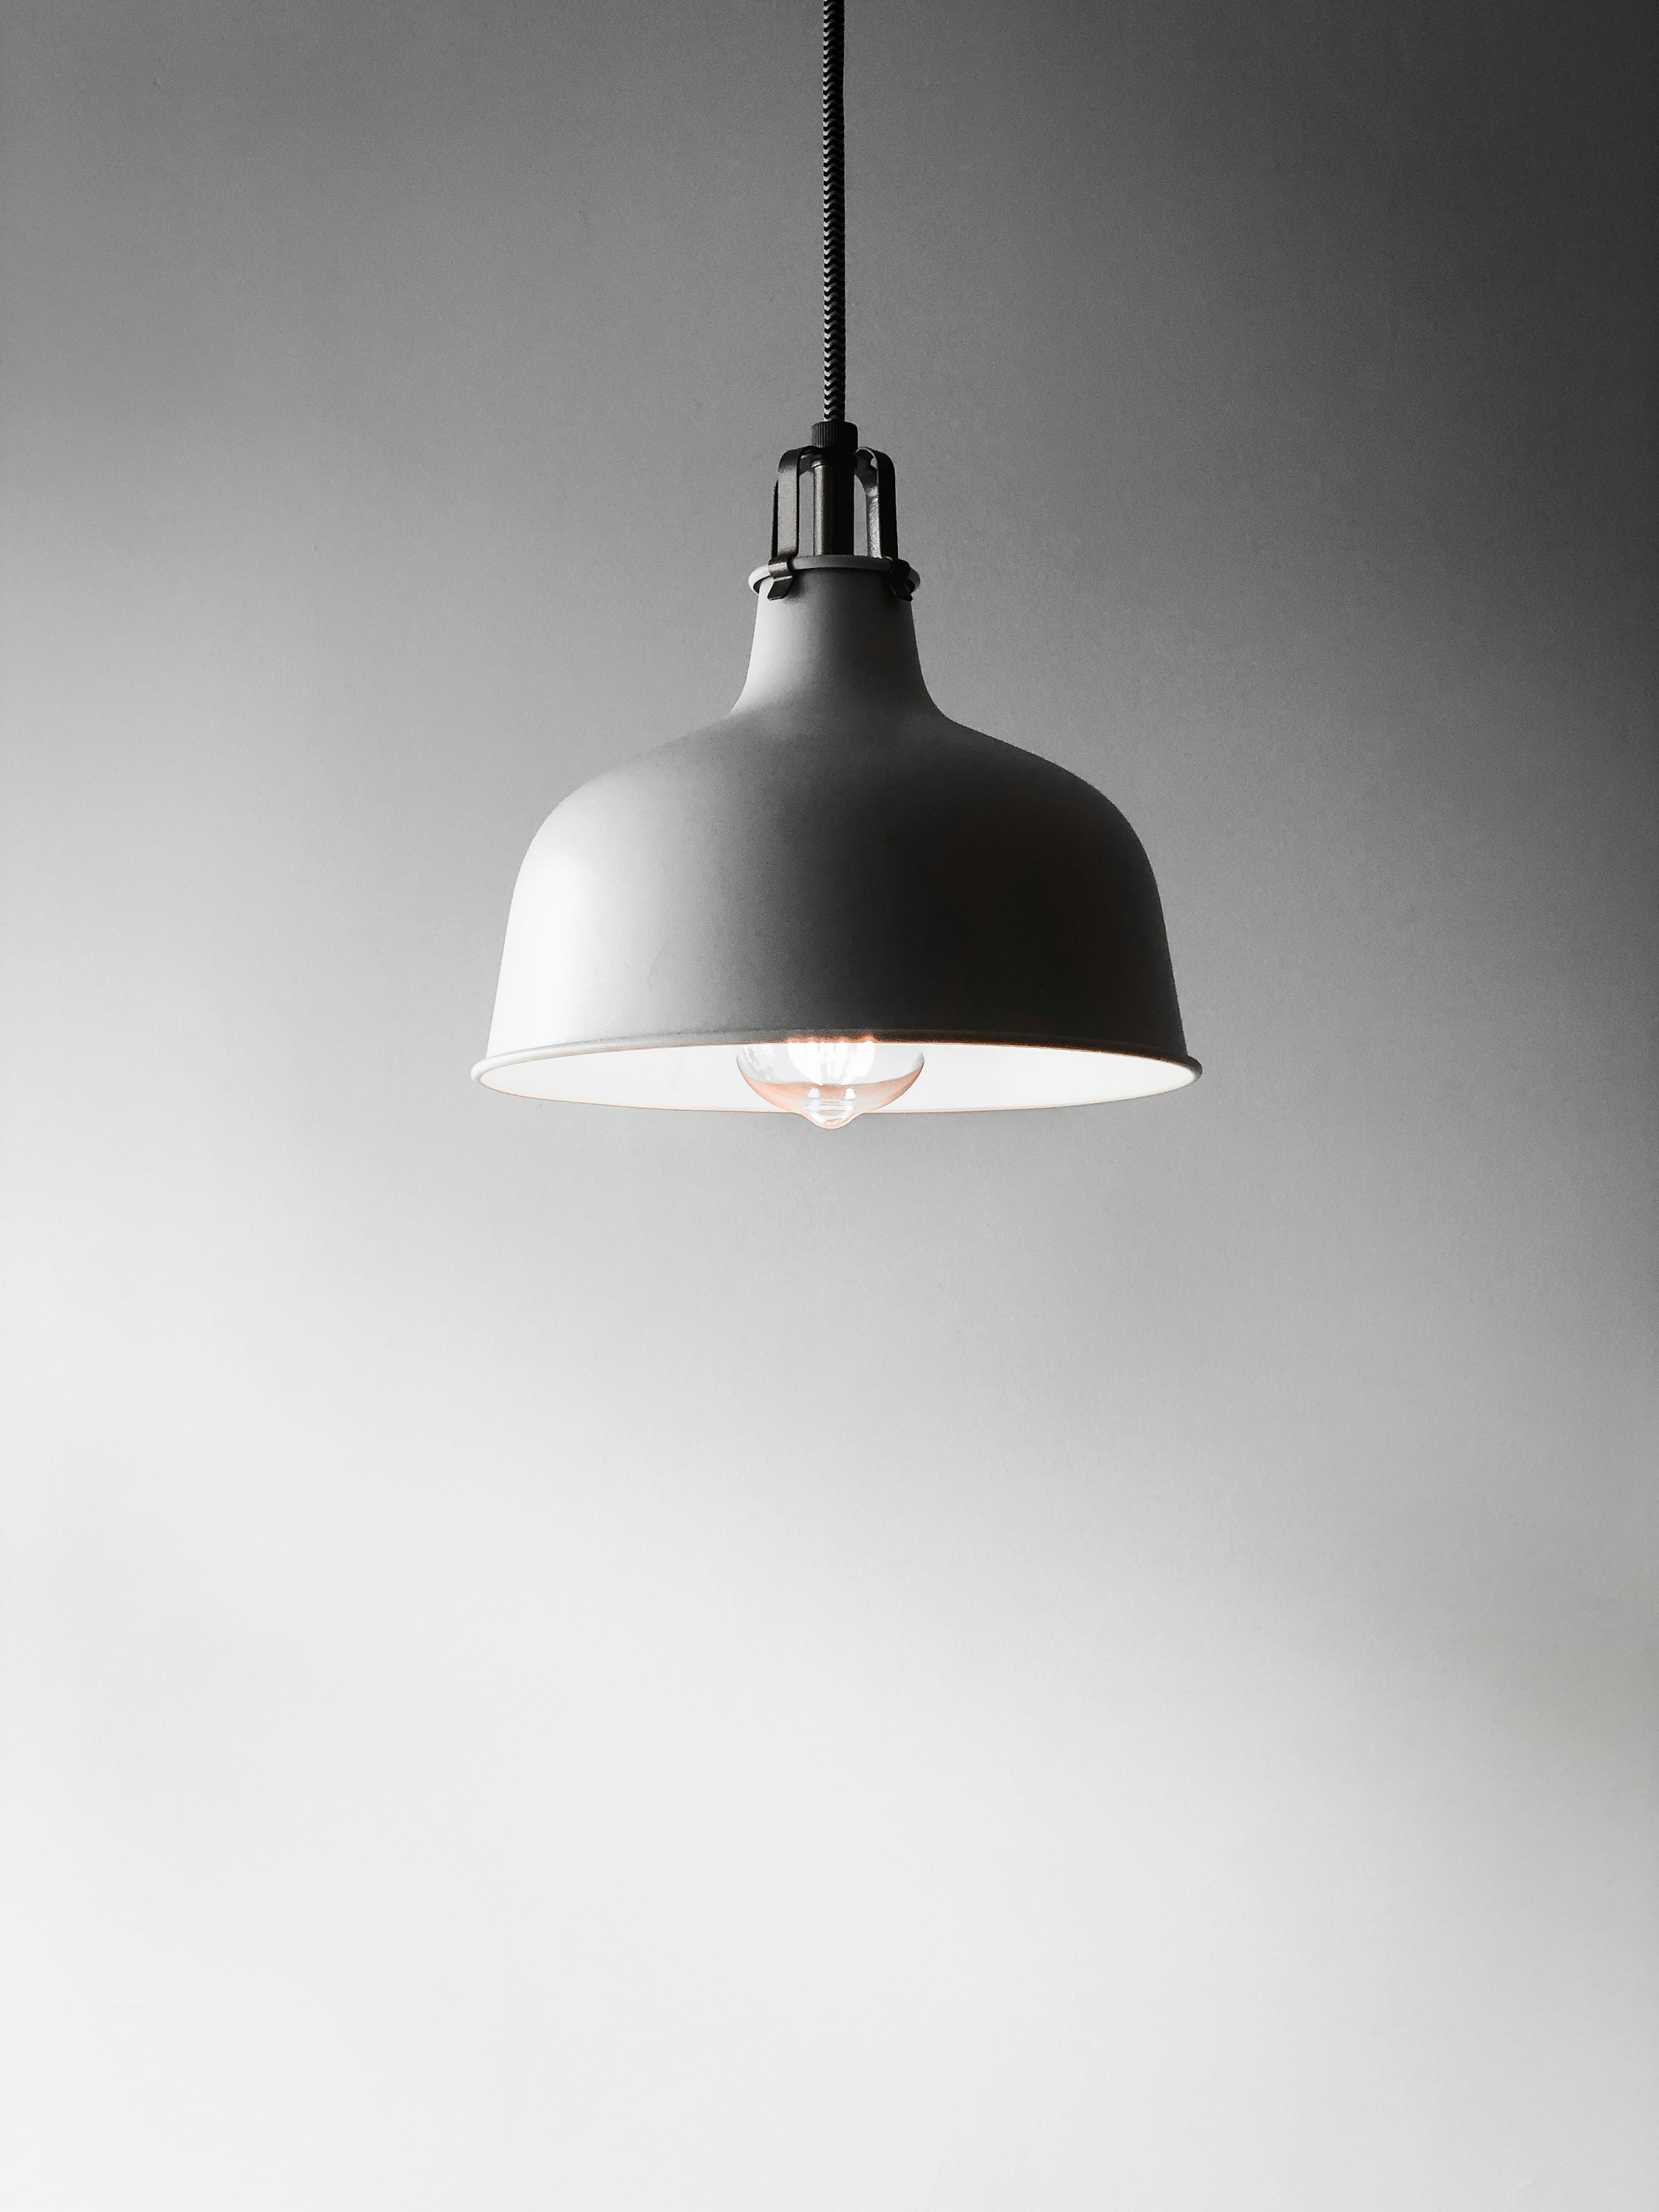
Open-concept spaces are usually lit as one room: a grid of recessed cans and not much else. The result is even, bright, and characterless. The better approach is to light each zone as if it were its own room, then make sure the pieces belong to the same family.
Give each zone an anchor
A fixture that says "this is the dining area" does more to define space than any rug. A pendant or a linear fixture centered over the table, hung so its bottom is 30 to 36 inches above the tabletop, marks the dining zone. A floor lamp beside the sofa and a table lamp on the console mark the living zone. Pendants over the island mark the kitchen. When each zone has a visible fixture, the room stops reading as a hall.
Layer within each zone
Three layers, in every zone where you can manage it. Ambient light is the general fill: recessed cans, a ceiling fixture, or bounced light from a floor lamp. Task light is for doing things: pendants over the island, a reading lamp by the chair. Accent light is for mood and depth: a picture light, a lamp on a shelf, a low table lamp on the sideboard. Rooms lit only with ambient light feel flat; rooms with all three feel finished.
Put everything on dimmers
In an open plan you will want the kitchen bright while the living area is dim, or the dining pendant low while everything else is off. Separate switches per zone and dimmers on all of them are the cheapest upgrade with the biggest effect. Warm bulbs (2700K) throughout; mixing color temperatures across an open room is visibly jarring.
Keep the fixtures related, not identical
The pendants over the island, the fixture over the table, and the lamps in the living area should share something: a finish, a material, a shape family. Black metal and linen shades; brass and white glass; oak and paper. They should not be a matched set from one product line, which looks like a catalog page, nor five unrelated statements, which looks like noise. Two finishes across the whole space is a good ceiling.
Scale to the ceiling and the table
A dining fixture should be roughly one-half to two-thirds the width of the table. Island pendants in a row should be spaced so their edges are at least 24 inches apart, with 6 inches or more from the island ends. For a ceiling under nine feet, choose fixtures with a compact vertical profile; for a tall or vaulted ceiling, let the fixture drop and take up real space, or it will disappear.
Do not forget the walls
Wall sconces flanking a fireplace or beside the sofa, and a picture light over art, pull light off the ceiling and onto vertical surfaces. Open plans have a lot of ceiling and often not enough happening on the walls; sconces fix both.